Hospital / Hotel / Commercial Planning & Designing
Envisaging total projects in final form to deliver fully equipped, safe, and ergonomically designed facilities within budget.
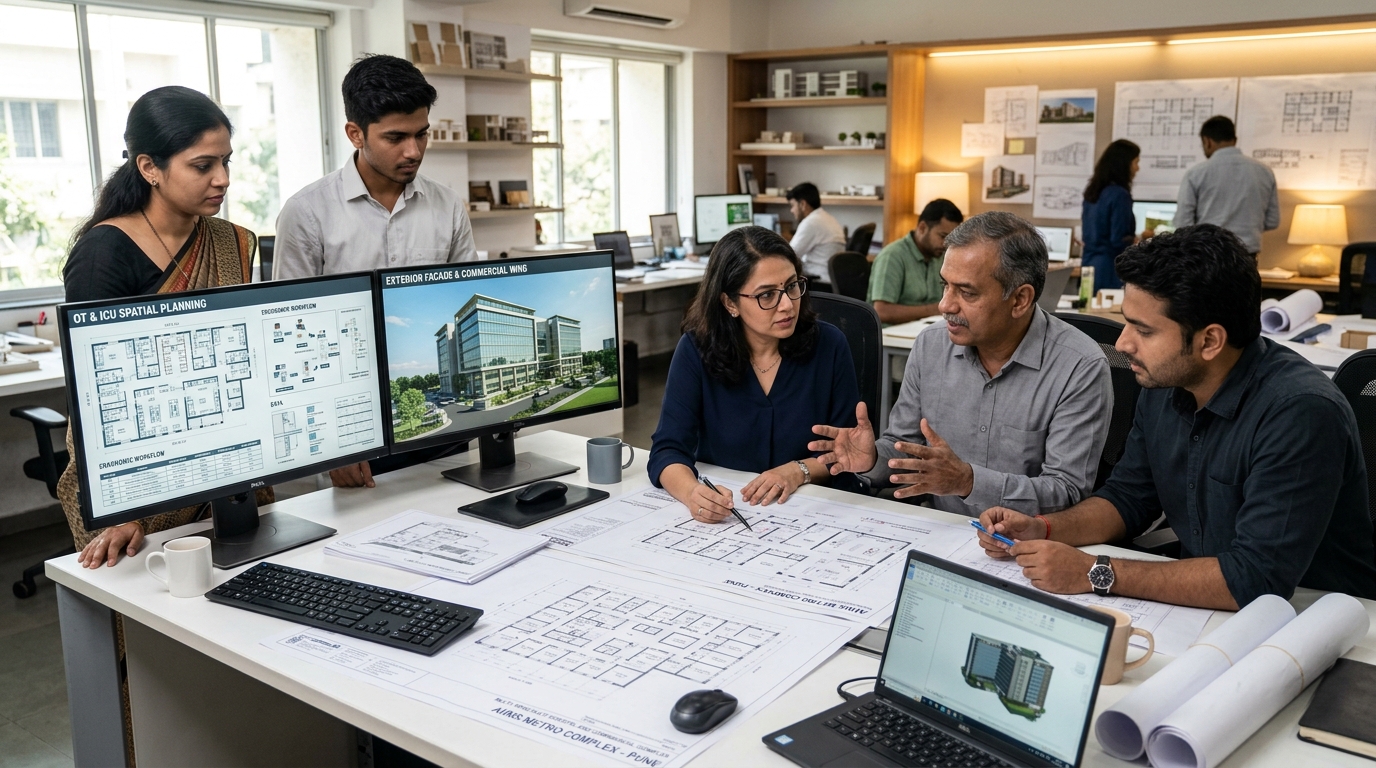
Our consultants have the skill to envisage the total project in its final form, determining whether the design concept will meet the quality care needs of patients and allow hospital staff to deliver care in a safe, efficient, and timely manner.
Through our specialized division HospiTech Healthcare Consultancy, we offer specialized consultancy in healthcare infrastructure supporting key aspects of hospital planning, with the core objective of delivering a fully equipped facility within budget, ergonomically designed for all specialized medical activities.
We also provide reviews of existing plans prepared by local architects. Once our team has reviewed construction plans in early stages, it is possible to improve the final layout significantly — often with substantial associated cost savings.
Key Technical Capabilities
Specialized analysis, engineering methods, and workflows we execute for our clients.
Standard Deliverables
Contractor and authority-ready documentation produced with zero errors.
Comprehensive Hospital & Healthcare Master Plans
Architectural Review & Layout Optimization Reports
Departmental Floor Plans & Circulation Zoning Drawings
Medical Equipment Spatial Integration Plans
NABH-Ready Workflow & Functional Layout Guidelines
Benefits of Working With Us
The distinct advantages of partnering with Manas Consultants for your civil and structural engineering needs.